220 m² above the rooftops of Odense
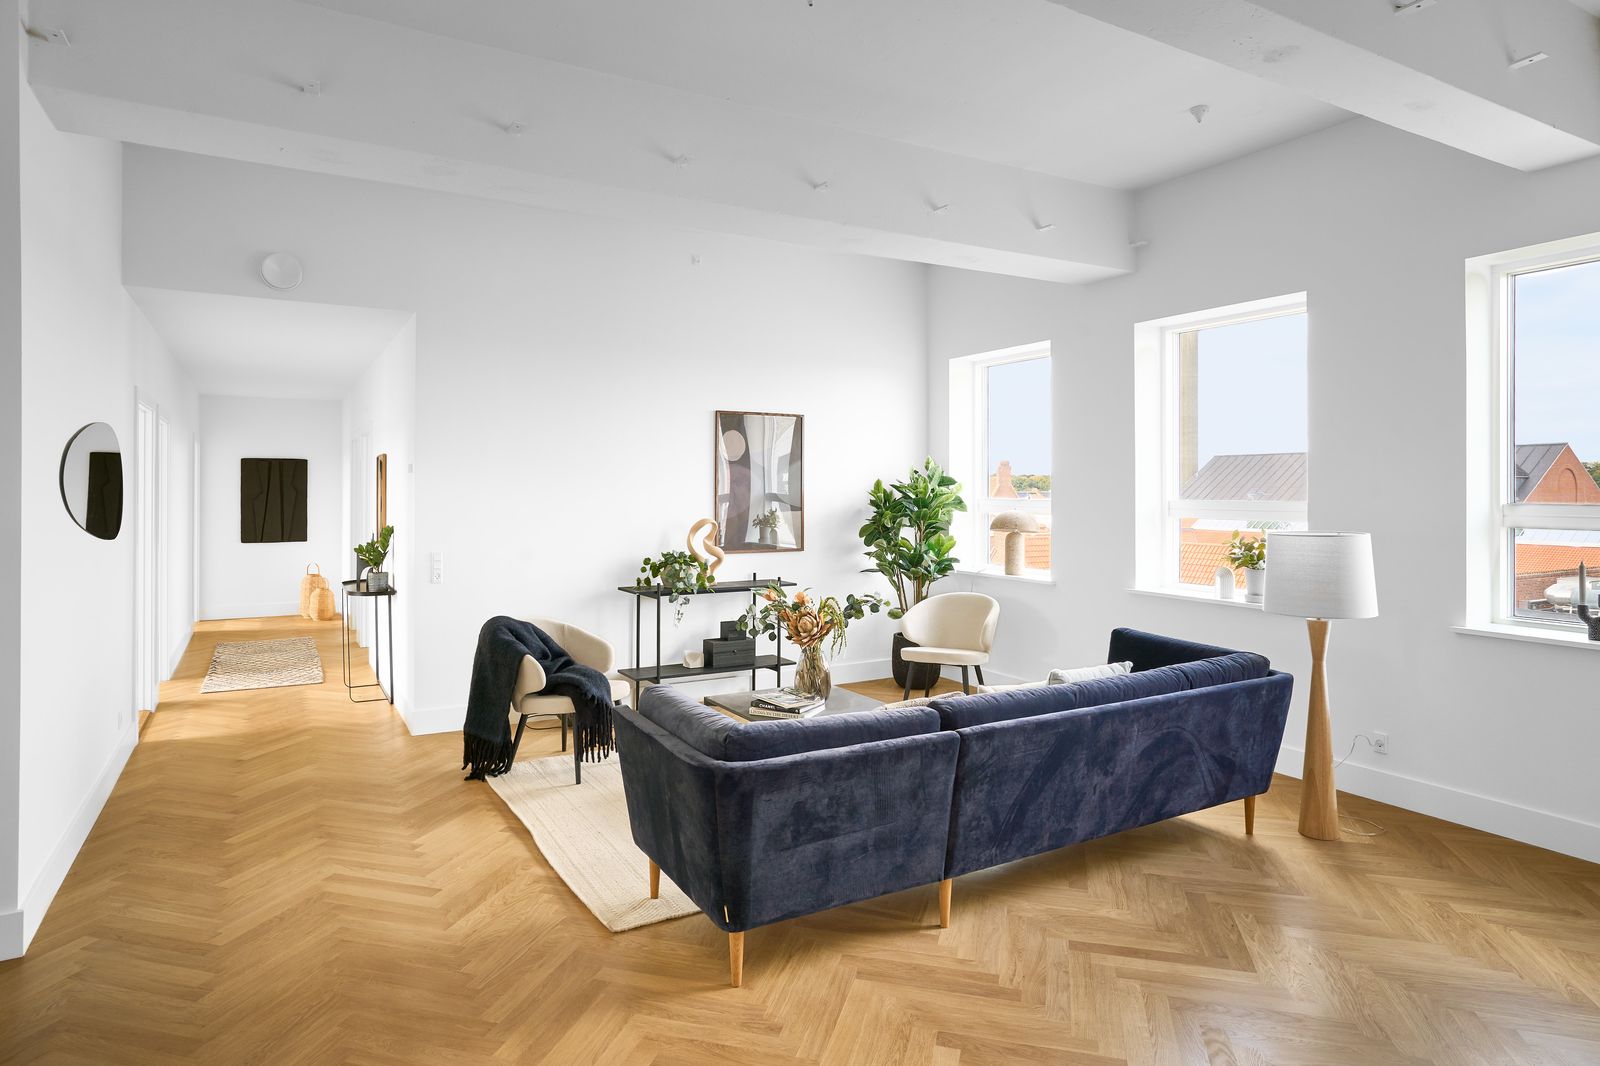
An extraordinary 5-room home on the third floor of a former factory, converted in 2025 into modern residences with deep respect for the building's industrial history. Rare light, dramatic ceiling heights, luxurious materials and considered architecture come together in a home for the discerning tenant.
The apartment is the only one on its floor, so the elevator opens directly into your own entrance hall. That gives a level of privacy and exclusivity you rarely find in a rental.
The vast open living section has rows of large windows, and the exposed beams tell the story of the building's industrial past. Beautiful herringbone parquet in lacquered oak runs through the entire home, with underfloor heating in every room.
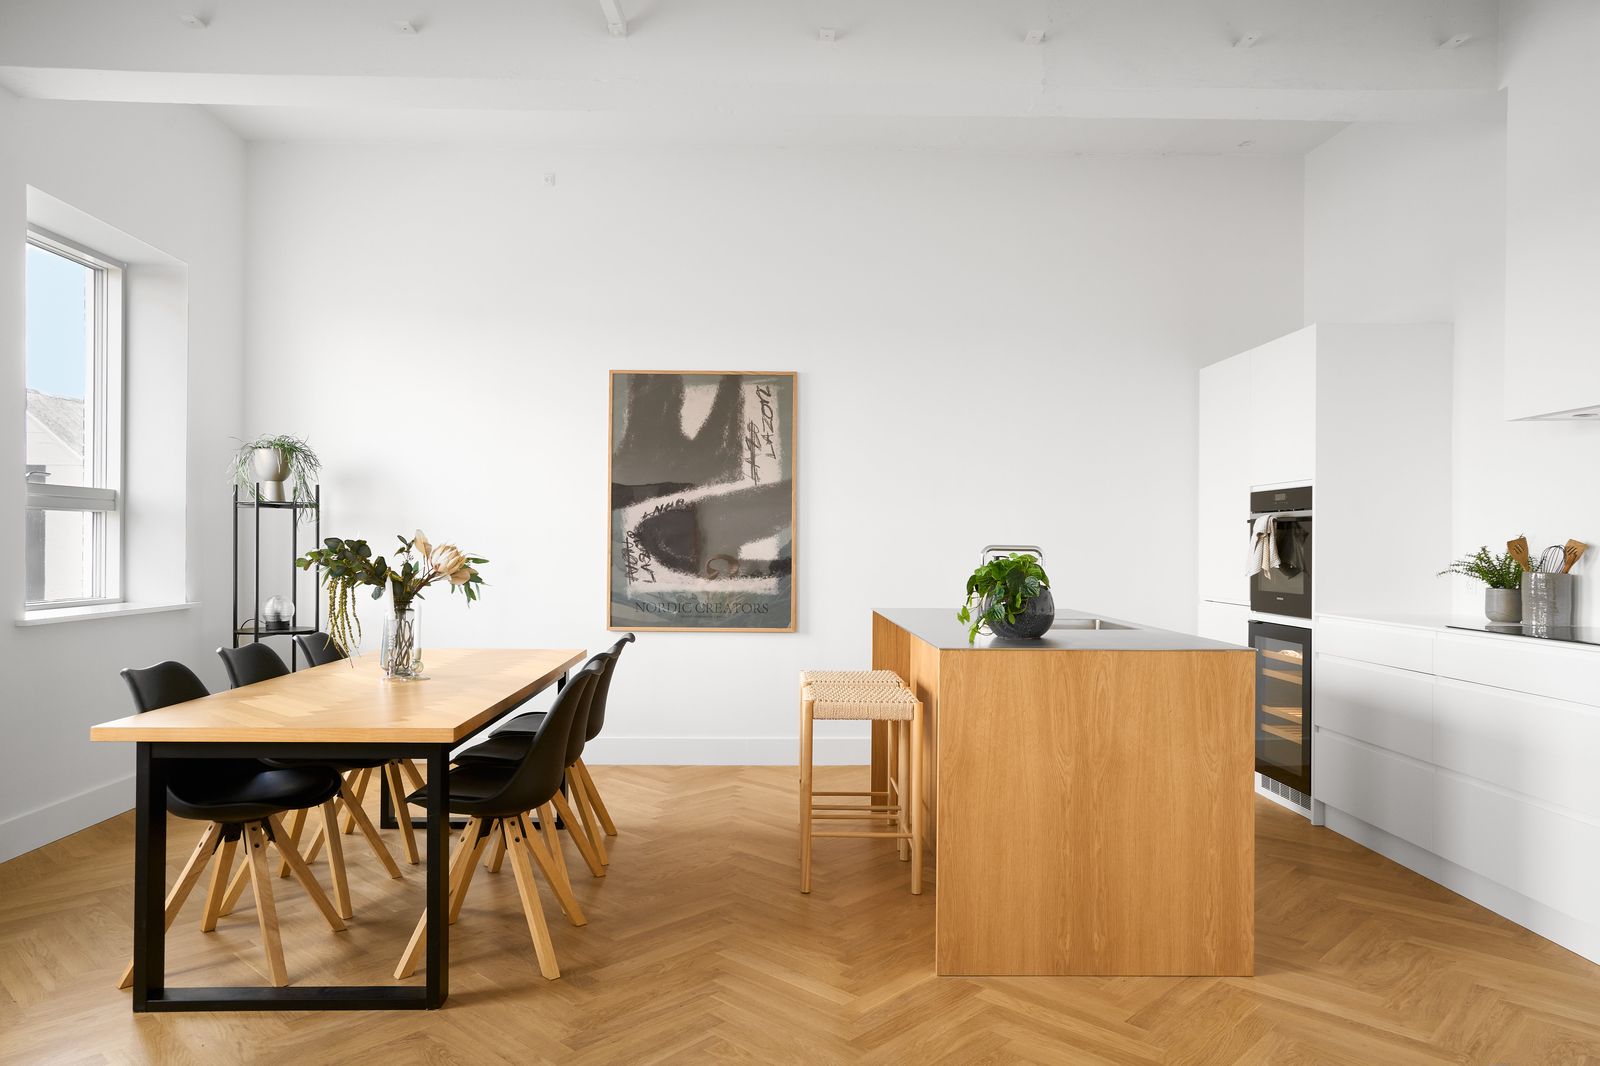
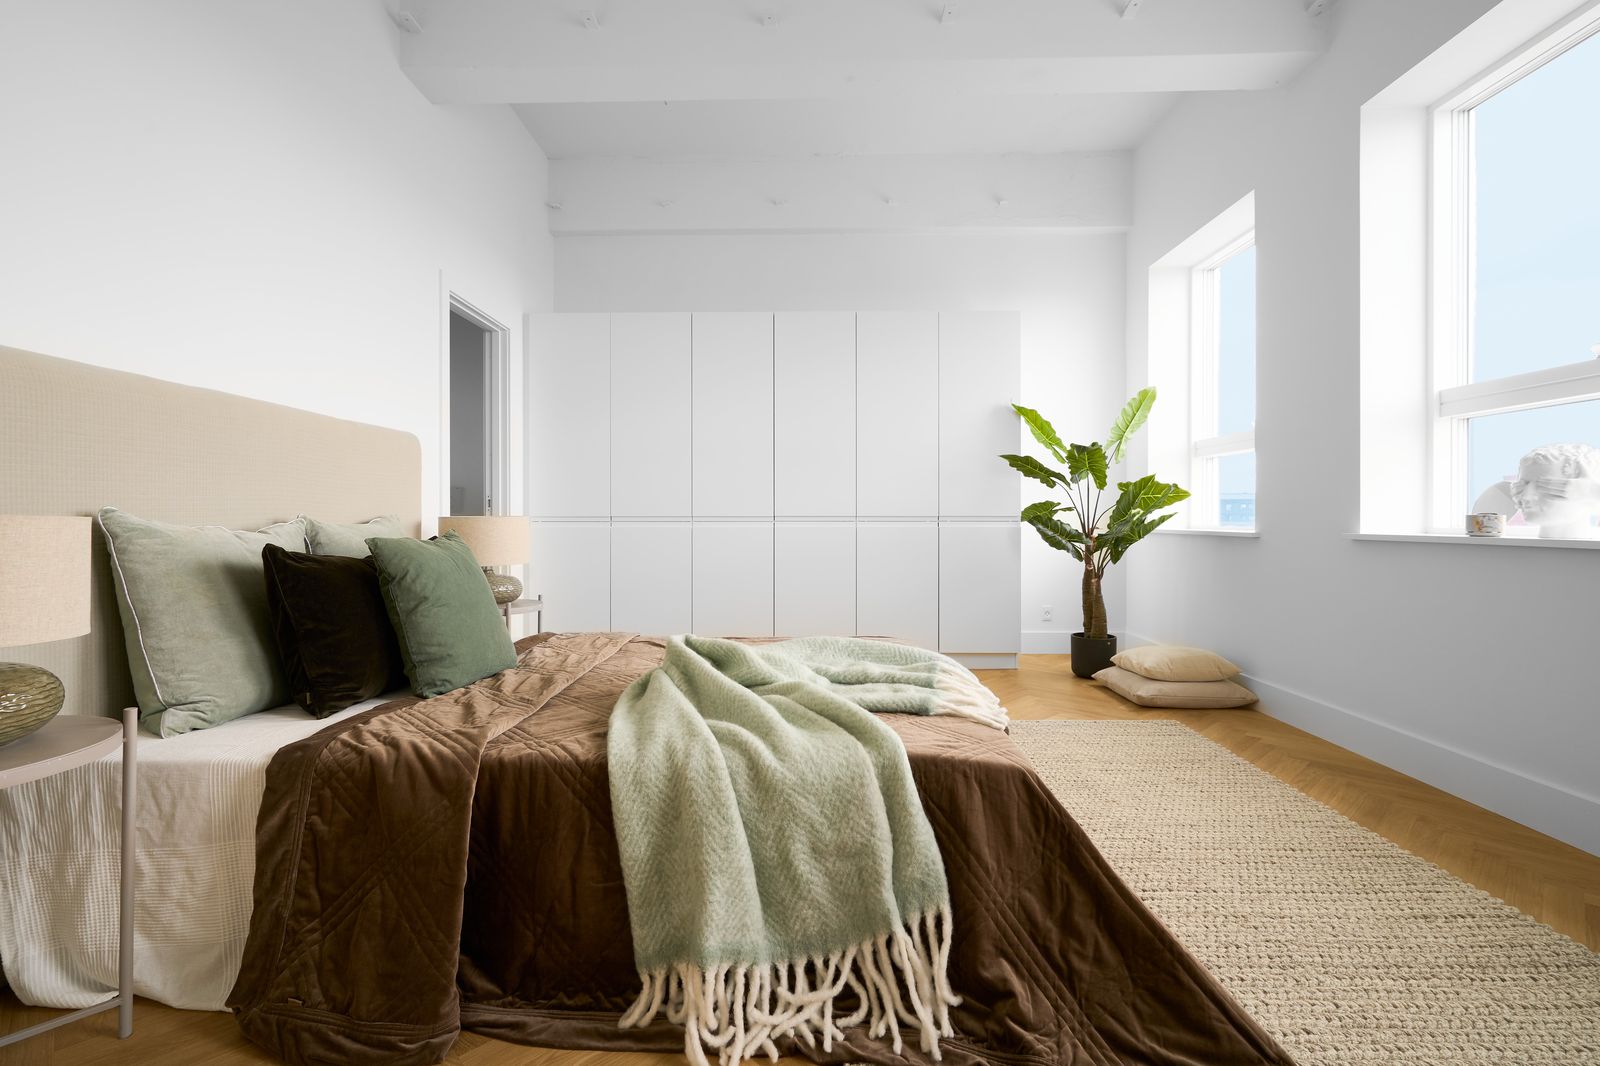
The bespoke oak kitchen is built with finger-jointed joinery and fitted with quality appliances, a wine fridge and a kitchen island with integrated sink. Four bright, generous bedrooms all have good wardrobe space. One bedroom is en suite with its own bathroom, and a second bathroom is accessed from the hallway. Both are finished with modern tiles, wall-hung toilets, underfloor heating and separate showers. A separate utility room houses washer and dryer.
The calm, well-planned courtyard offers private parking, EV charging and green surroundings with seating areas and a residents-only fitness area, in the middle of the city.
Highlights
- Private elevator entrance, sole apartment on the floor
- Converted factory, completed 2025
- Extreme ceiling height and exposed beams
- Oak herringbone parquet with underfloor heating throughout
- Bespoke oak kitchen with wine fridge and island
- Two full bathrooms, one en suite
- Separate utility room with washer and dryer
- Private parking and EV charging
- Furnished to your needs, ask us
- CPR registration possible